
PVC Windows Guide: Number of Chambers, Construction Depth and the Difference Between Class A, B and C PVC Profiles
If you have ever requested a quote for windows, you have certainly come across terms such as “6-chamber profile”, “70 mm profile”, “Class A” or “3 seals”. These are real and relevant specifications, but when presented separately, they can give you an incomplete picture of a window’s overall performance.
A PVC window is not high-performing simply because it has more chambers or a deeper profile. The final performance is the result of several components working together: the PVC profile, its geometry, the number and positioning of the chambers, the construction depth, the sealing gaskets and, perhaps surprisingly, its colour.
In this article, we will explain why each specification of a PVC profile matters, so that when comparing two windows, you can look at the system as a whole rather than focusing on a single figure in the quotation.
What does “number of chambers” mean in a PVC profile?
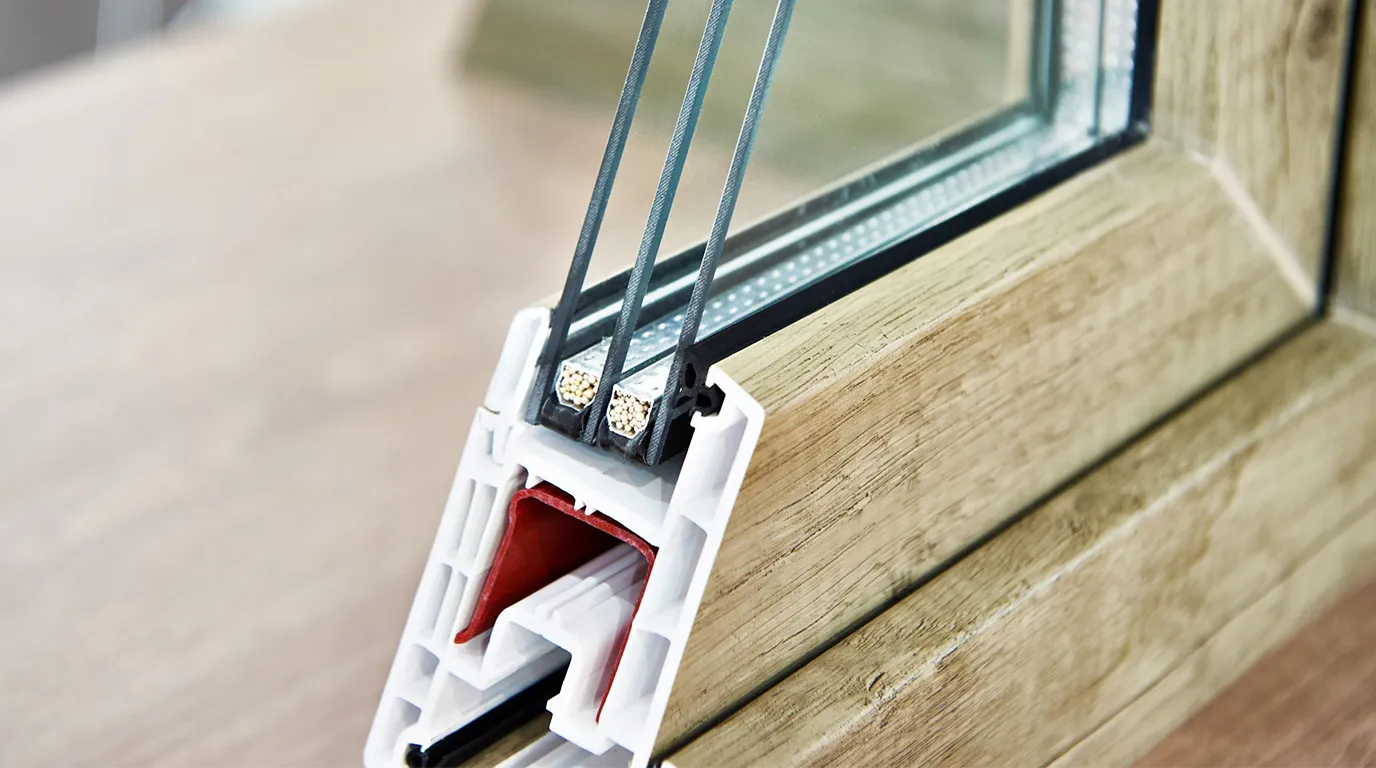
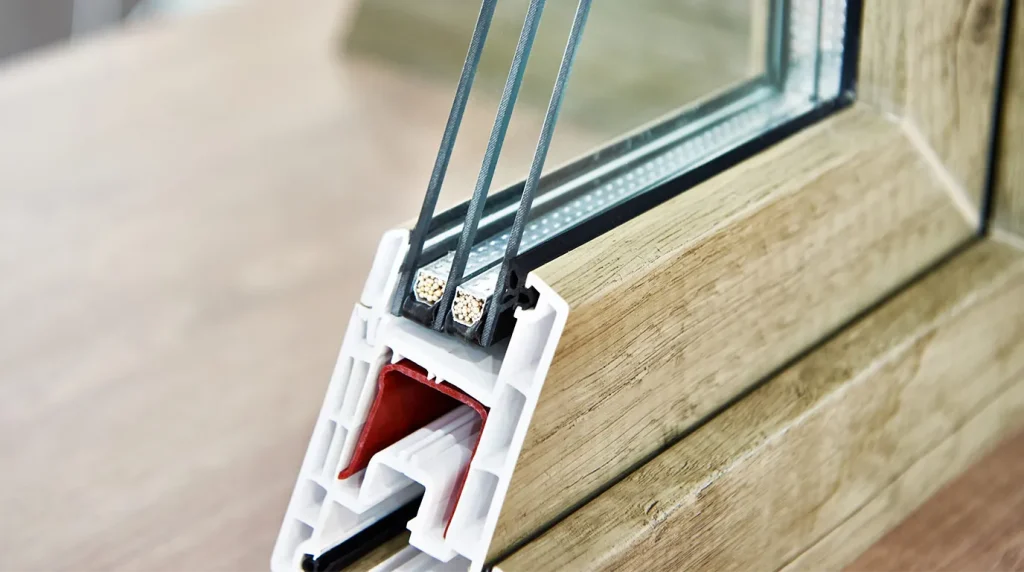
The internal chambers of a profile act as small barriers of still air, reducing heat and sound transfer. The more chambers there are, and the greater the construction depth of the profile, the longer and more fragmented the path that heat or sound has to travel from the outside to the inside.
Although a PVC profile with multiple insulating chambers is desirable, to achieve maximum efficiency the chambers need to be proportionally dimensioned to the installation depth. Therefore, a 76 mm profile with 6 chambers can achieve better thermal and acoustic performance than a 60 mm profile with the same number of chambers, because the former has wider and more efficient compartments.
General guideline:
- approx. 60 mm / 4 chambers – solutions intended for construction and renovation projects with standard requirements and an optimised budget;
- approx. 70 mm / 5–6 chambers – solutions suitable for a wide range of residential applications;
- approx. 76 mm / 5–6 chambers – systems offering higher thermal performance and greater flexibility for advanced glazing units;
- approx. 82 mm / 7 chambers – systems designed for very high levels of energy efficiency, depending on the selected configuration.
PVC profile class (EN 12608)
The European standard EN 12608 classifies PVC-U profiles according to the wall thickness of their main profile sections. The current classification distinguishes Classes A, B and C based on the thickness of the visible and non-visible walls.
For main profiles:
- Class A: ≥2.8 mm on visible surfaces and ≥2.5 mm on non-visible surfaces;
- Class B: ≥2.5 mm on visible surfaces and ≥2.0 mm on non-visible surfaces;
- Class C: no minimum wall-thickness requirement for these classification criteria.
The difference in wall thickness may seem small, but profile design and wall thickness can contribute to structural rigidity and the way components are secured.
Structural rigidity
A Class A profile has thicker main walls, which can provide increased resistance to repeated opening and closing, the weight of the glazing unit and wind loads, depending on the complete window configuration.
Better component fixing
The thicker walls of a Class A profile can provide better anchoring for fixing screws and contribute to the long-term stability of the window and its hardware.
Sealing gaskets
Sealing gaskets are synthetic rubber elements, commonly made from materials such as EPDM, that ensure a tight contact between the moving sash and the frame.
A high-performance profile can use three perimeter sealing gaskets: one on the inner side, one in the central sealing plane and one on the outer side. This three-level configuration creates successive barriers against air, water and noise.
- 3 seals: enhanced air, water and acoustic sealing;
- 2 seals: standard sealing performance.
Sealing gaskets require periodic maintenance. Annual treatment with dedicated silicone-based products helps maintain their elasticity and extend their service life. A neglected gasket can become the weak link in an otherwise high-performing window system.
PVC profile colour and thermal effects
The range of colours and finishes available for PVC profiles has expanded considerably in recent years. Beyond classic white, you can choose from anthracite grey, matt black, brown or wood-effect finishes.
White PVC reflects most solar radiation and can heat up to approximately 40–50°C on hot days. A dark-coloured profile, such as anthracite grey or black, can absorb significantly more solar radiation on a south-facing façade and reach temperatures of 70–80°C. At these temperatures, thermal expansion of the profile becomes significant.
The consequences of an installation that does not account for this phenomenon appear gradually: the profile may deform slightly, the sash may no longer close perfectly and airtightness can progressively decrease. These problems can be avoided when installation is carried out correctly from the beginning, with the necessary expansion tolerances and strategically positioned fixing points.
There is also a second complementary measure, independent of installation: external solar shading systems. External roller shutters, blinds or awnings reduce the temperature reached by the profile on days with intense solar radiation — increasingly common in Europe in recent years — protecting both the profile and the interior of the home from overheating.
A strategic advantage of deeper PVC profiles: future flexibility
A less frequently discussed argument for choosing a profile with greater construction depth, such as 76 mm or 82 mm, is the flexibility it can provide in the future.
Deeper profiles can accommodate a wider range of glazing units, from conventional double glazing to specialised triple-glazed units exceeding 50 mm in total thickness. This means that if you choose a standard glazing configuration today for budget reasons, the profile may be able to accommodate a higher-performance glazing unit later if your needs or financial possibilities change — without replacing the entire window, but only the glazing unit.
How do you choose the right PVC profile?
There is no single profile that is suitable for every project.
Your choice should take into account the type of building, window dimensions, façade orientation, desired comfort level, glazing unit and budget.
For renovations and projects with an optimised budget
A system of approximately 60 mm / 4 chambers can be a suitable solution when energy-efficiency requirements are moderate and the window configuration is standard.
For modern residential homes
Systems of approximately 70 mm / 5–6 chambers offer a good balance between energy efficiency, flexibility and cost and can accommodate high-performance glazing configurations.
For energy-efficient homes
76 mm / 5–6 chamber profiles, combined with three seals, triple glazing and appropriate reinforcement, can be used to achieve high thermal performance.
For projects with very high performance requirements
For homes with specific energy-efficiency standards, including passive house projects, the entire window system and its performance in the actual configuration should be assessed.
Conclusion
Choosing a PVC window profile should not be based solely on the number of chambers or the construction depth. These are important criteria, but the actual performance of a window results from the way all system components work together.
When comparing two quotations, look beyond phrases such as “6 chambers” or “70 mm profile”. Check the construction depth, profile class, number and configuration of the seals. Do not overlook the colour of the profile either: dark colours installed on sun-exposed façades absorb more heat and can reach temperatures of 70–80°C, while thermal expansion can lead to deformation over time if the window is not installed correctly.
At the same time, a deeper profile can provide greater flexibility for using high-performance glazing units, while Class A profiles offer important advantages in terms of structural robustness and stability.
Need help choosing your windows?
At Aplast, every window is configured according to the profile, glazing unit, hardware and requirements of the project.
Tell us what you need, and we will help you identify the right configuration for your home.